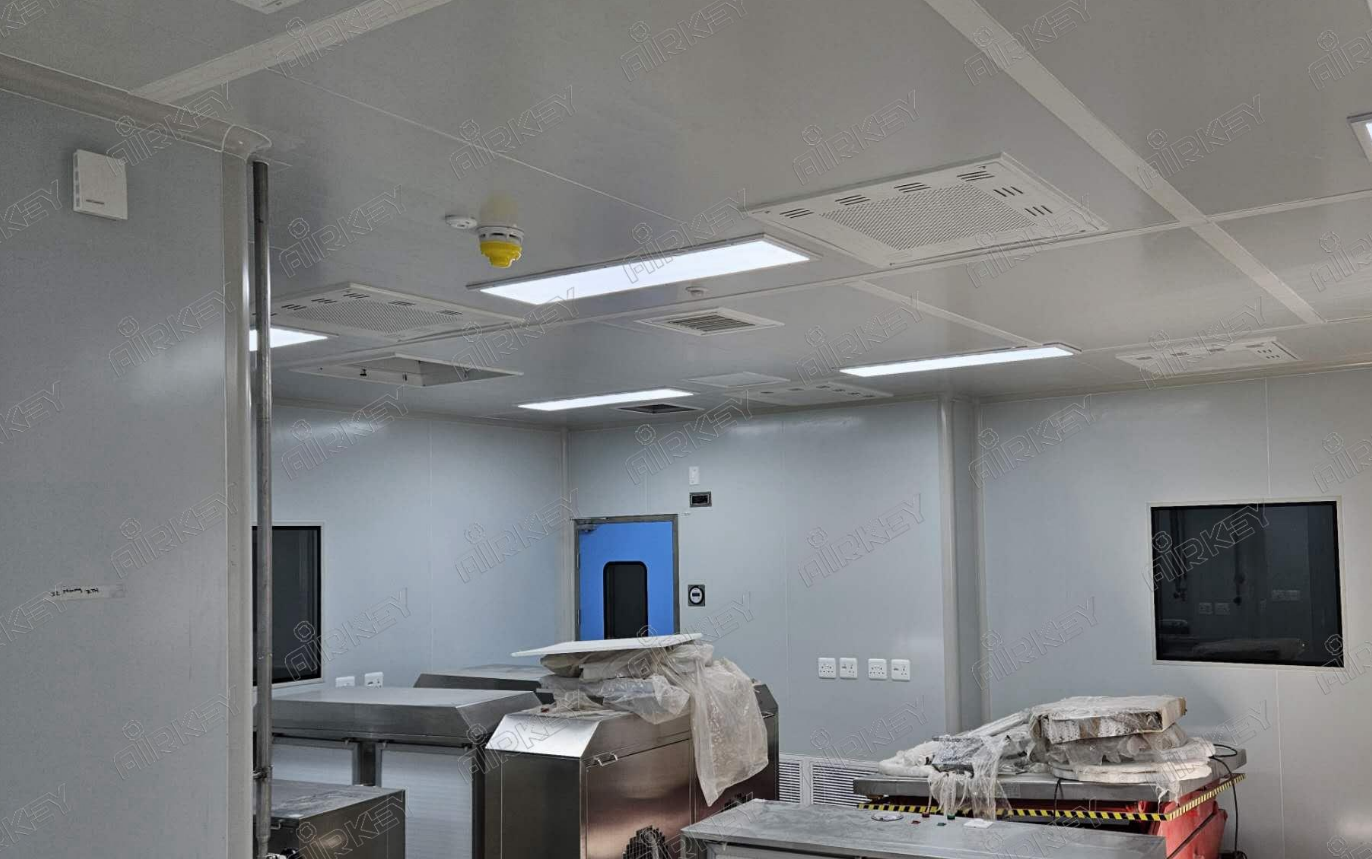
How We Built a 4,962㎡ Animal Vaccine Modular Cleanroom in South Africa
Every Large Pharmaceutical Project Begins Long Before Construction
When people think about a cleanroom project, they often imagine installation teams assembling wall panels and ceilings on site. In reality, the most important decisions are made long before the first component is manufactured.
That was certainly the case for our animal vaccine project in South Africa. Covering nearly 5,000 square meters, the facility was significantly larger than a typical modular cleanroom and required far more than simply scaling up a standard design. Every production area had different cleanliness requirements, environmental conditions, equipment layouts, and workflow considerations. More importantly, the entire facility had to comply with GMP standards while remaining practical to manufacture in China and transport thousands of kilometers overseas.
From the very beginning, our engineering team approached the project as an integrated system rather than a collection of individual rooms. Architecture, HVAC, utilities, cleanroom partitions, and installation logistics were all developed simultaneously to ensure every element would work together once the building reached South Africa.
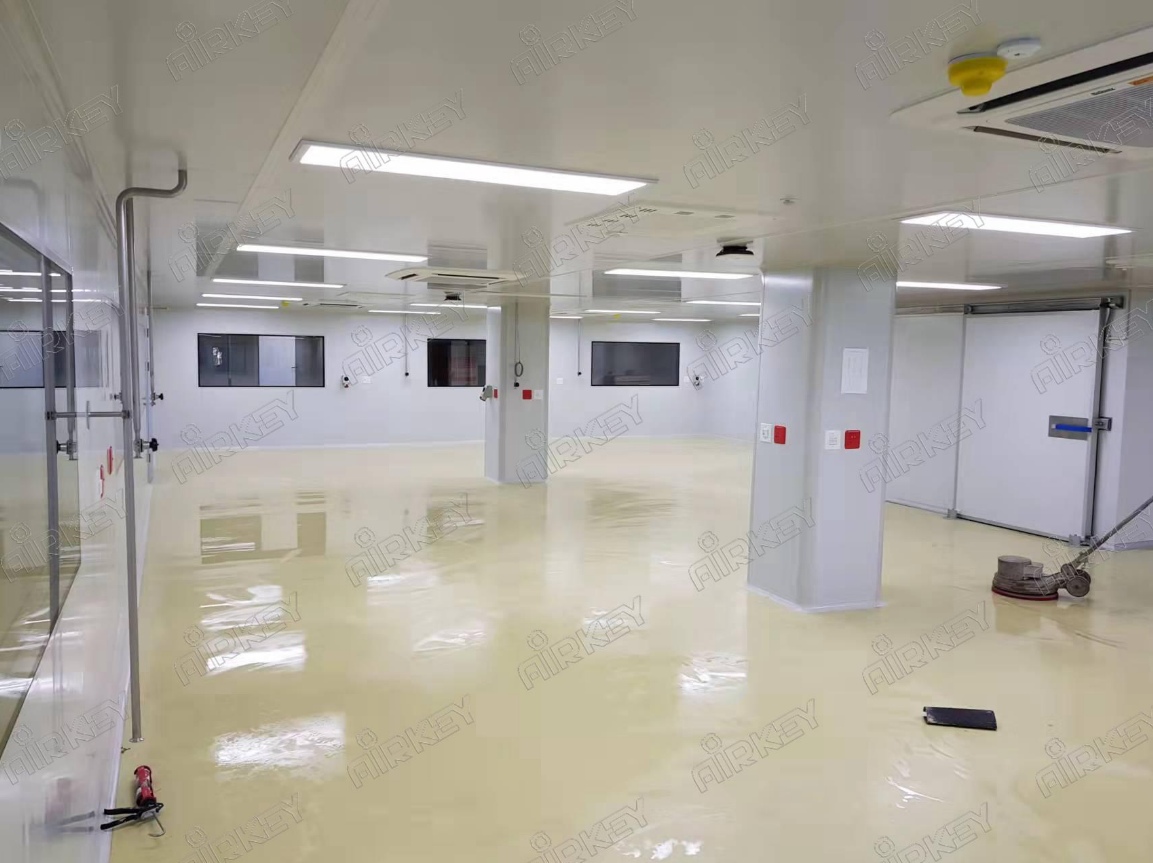
Designing a Facility That Protects Every Stage of Vaccine Production
Animal vaccine manufacturing involves a sequence of highly controlled production processes, each with its own environmental requirements. A poorly planned layout can easily increase the risk of cross contamination, reduce production efficiency, and complicate future maintenance.
Instead of treating the project as one continuous cleanroom, Airkey divided the facility into multiple functional production zones according to the client's manufacturing process. Personnel movement, material transfer, equipment maintenance, and waste removal were all considered during the planning stage to minimize unnecessary intersections between different workflows.
Pressure cascades were established between adjacent rooms so that air would consistently move from cleaner areas toward lower-classified spaces. This approach helps maintain environmental stability while supporting GMP compliance throughout the facility. At the same time, the layout allows operators to move efficiently between production stages without disrupting controlled environments.
By solving these issues during the design phase rather than after installation, we reduced construction risks and created a cleanroom that supports long-term pharmaceutical production instead of simply meeting initial certification requirements.
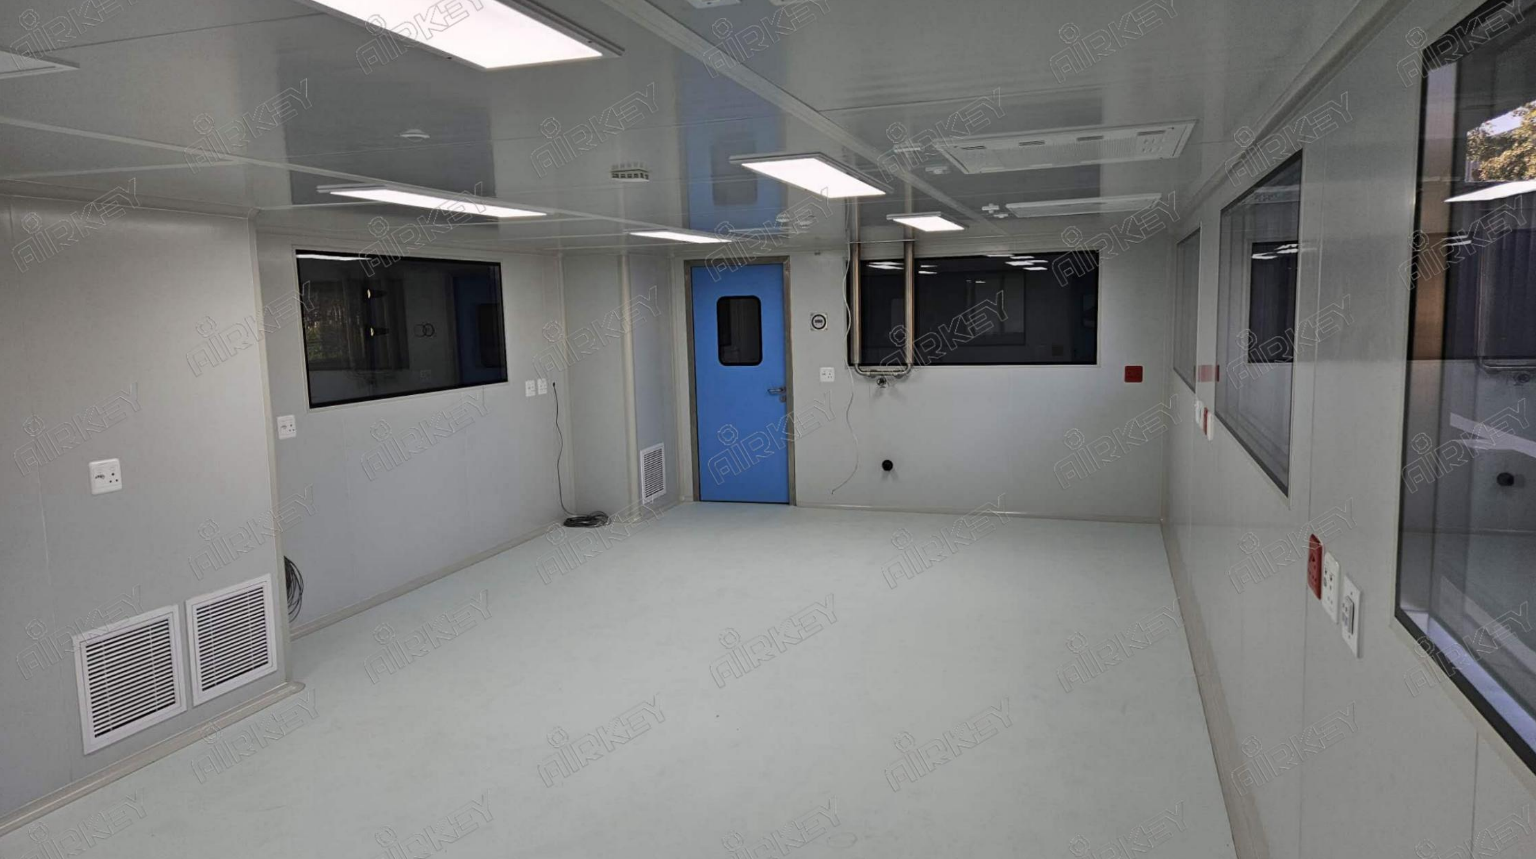
Every Room Required Its Own Engineering Solution
One characteristic that made this project particularly challenging was that the building could not be standardized. Different production areas required different ceiling heights, structural configurations, and environmental controls depending on the equipment installed and the manufacturing processes being performed.
Some rooms required additional vertical clearance for production equipment, while others prioritized airflow uniformity and efficient maintenance access. These variations meant that the modular structure, ceiling system, lighting arrangement, and airflow design all had to be individually engineered instead of repeated throughout the facility.
Rather than forcing every space into a standard module, our engineering team customized each section while maintaining a unified modular construction system. This ensured that every room met its operational requirements without sacrificing installation efficiency or structural consistency.
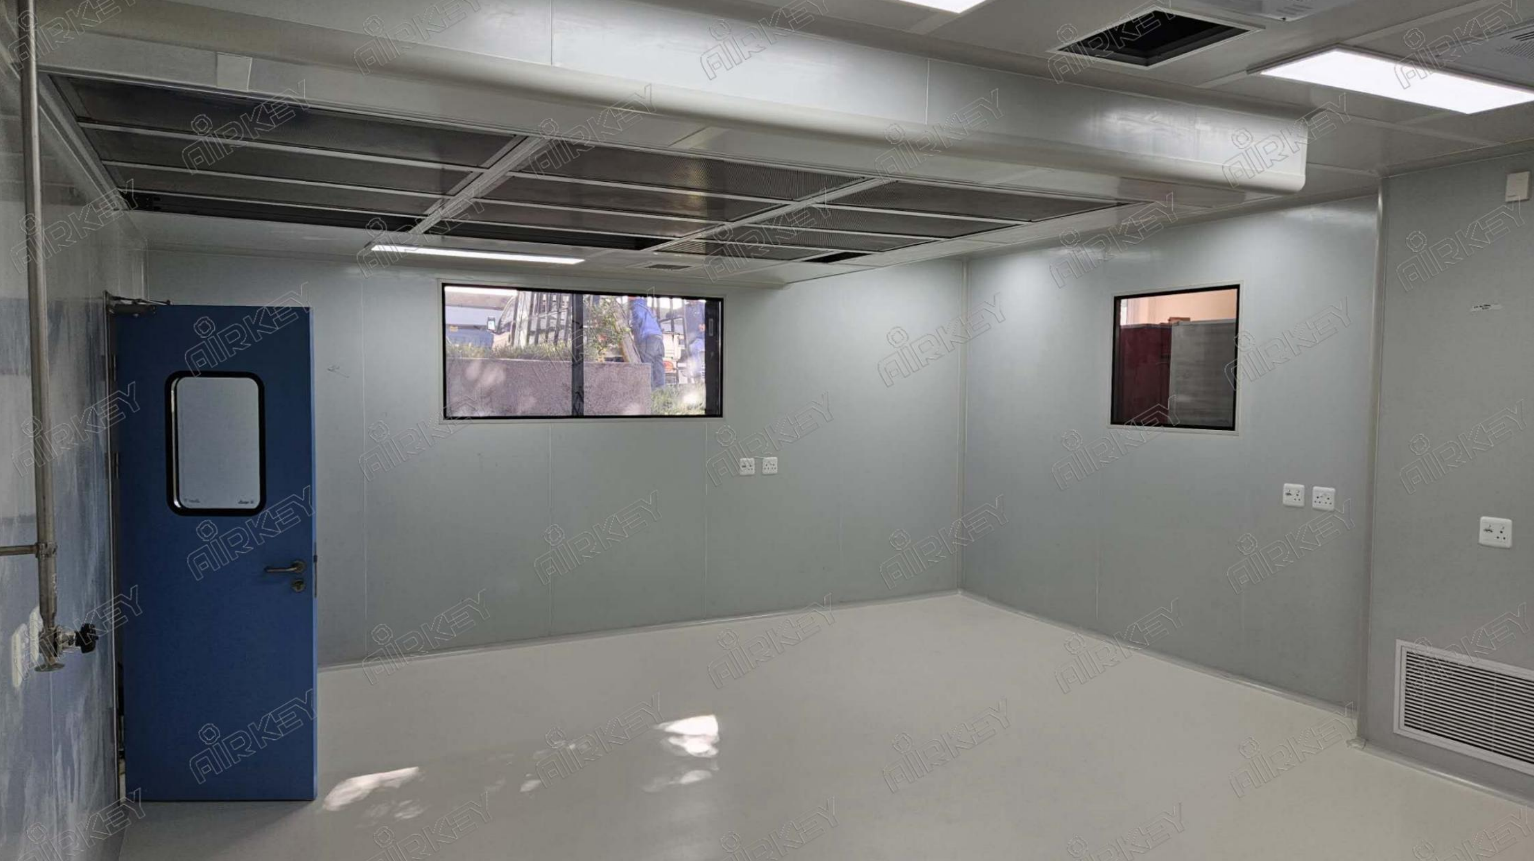
Why We Chose Independent HVAC Systems Instead of One Central System
In pharmaceutical manufacturing, HVAC is more than an air conditioning system—it is the foundation of contamination control.
For a project of this size, connecting every production area to a single centralized air-handling system would have increased operational risks and reduced flexibility. Different production processes often require different temperature, humidity, pressure, and air change rates, making independent environmental control essential.
Airkey therefore designed dedicated HVAC systems for different functional areas. Each production zone can operate independently, allowing environmental parameters to be adjusted according to process requirements while preventing disturbances from spreading throughout the building.
This strategy also improves long-term maintenance. If servicing is required in one area, the remaining production zones can continue operating without unnecessary shutdowns, reducing both maintenance costs and production interruptions over the lifetime of the facility.
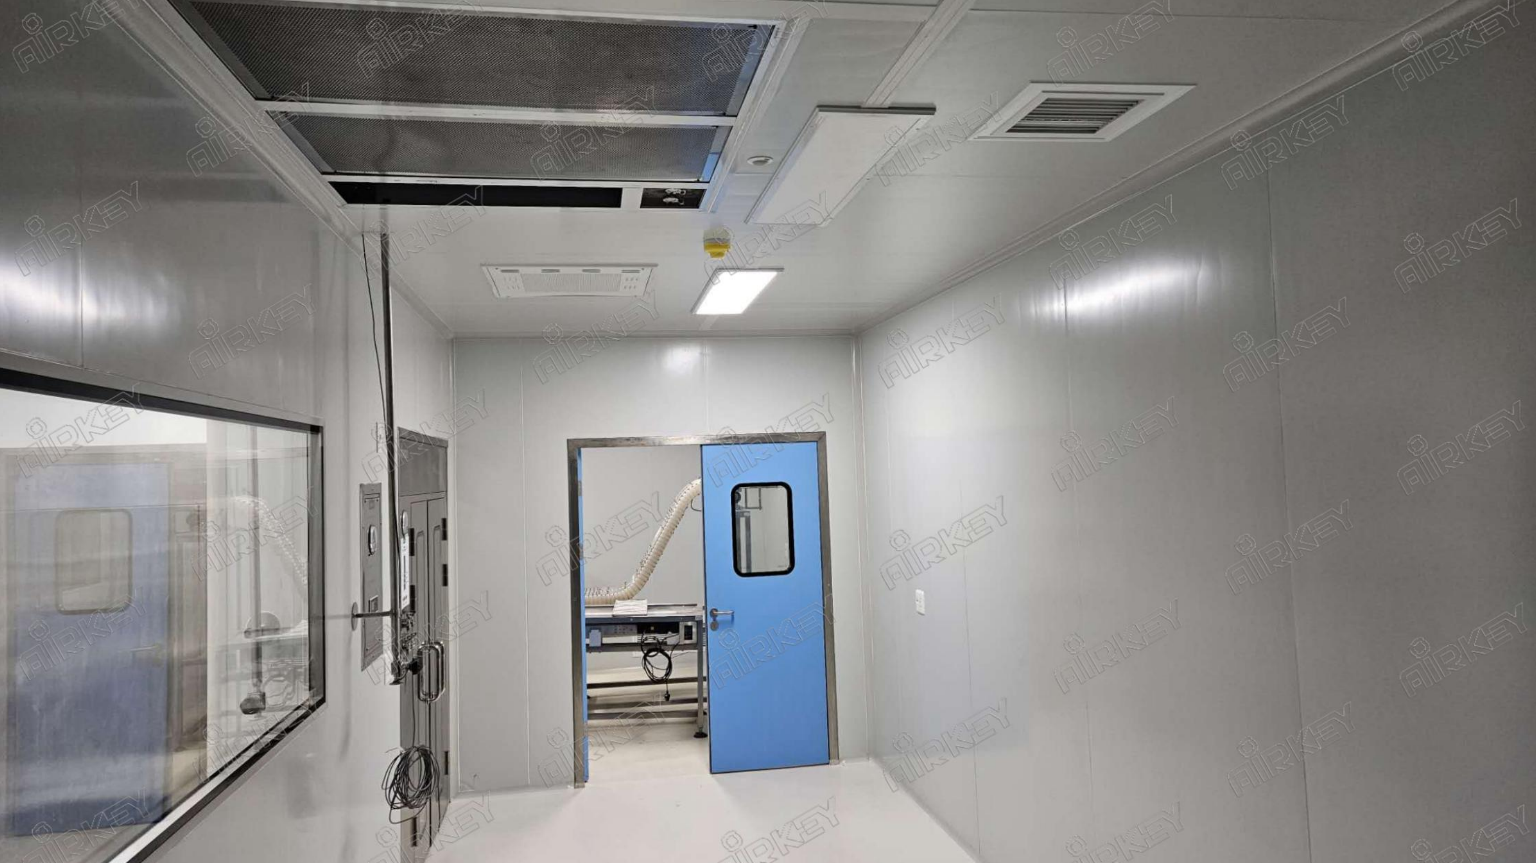
Building an Overseas Cleanroom Starts Inside the Factory
One of the biggest misconceptions about modular cleanrooms is that they are simply assembled faster on site. In reality, most of the work happens inside the manufacturing facility long before shipping begins.
For this project, wall panels, ceiling systems, structural frames, doors, windows, and supporting components were manufactured under controlled factory conditions. Each component was inspected, labeled, and matched to the installation drawings before packaging.
Because every module had already been verified during production, the installation team in South Africa could focus on assembly rather than fabrication. This significantly reduced on-site cutting, welding, and rework while improving overall construction quality.
Factory prefabrication also allowed quality inspections to be completed before shipment, giving the customer greater confidence that every component would fit together exactly as designed.
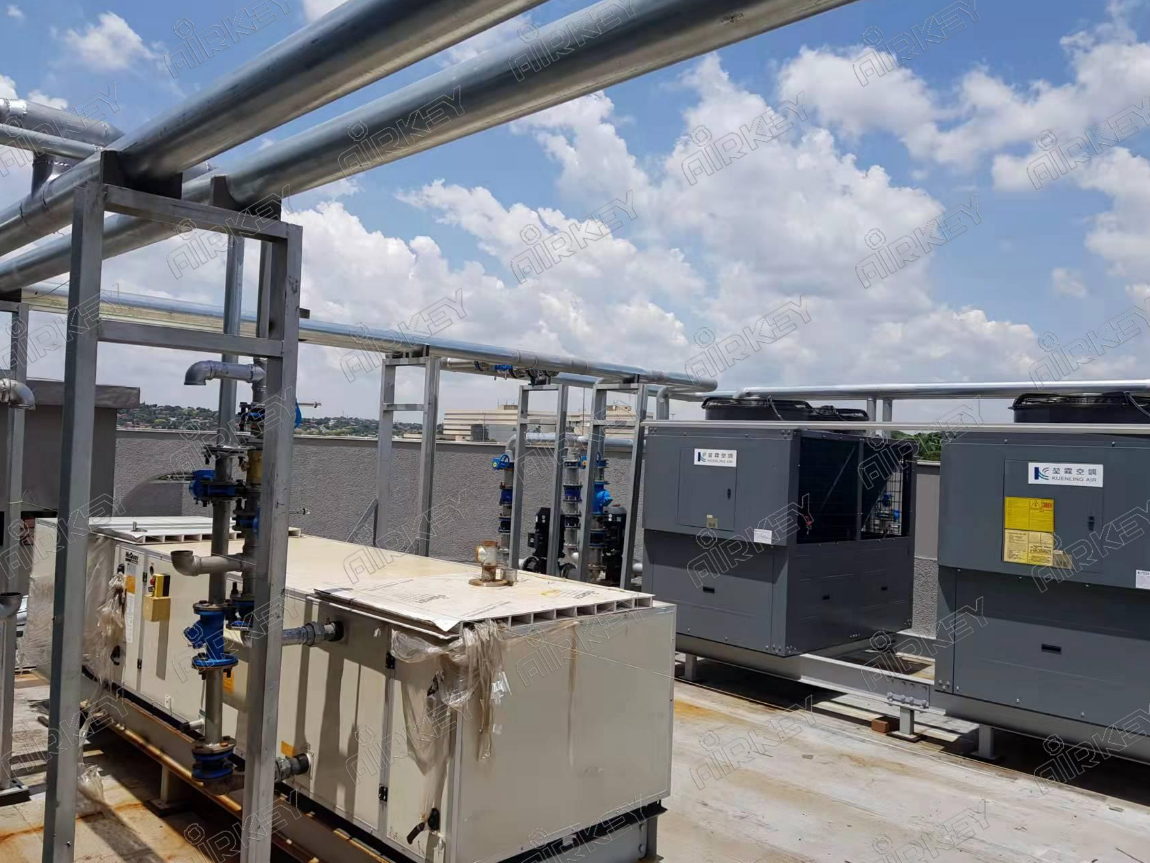
Shipping Nearly 5,000 Square Meters Across the Ocean
Transporting a large modular cleanroom overseas is an engineering task in itself.
Every component had to be packaged not only for protection during international shipping but also according to the installation sequence. The order in which modules arrived on site directly affected construction efficiency, making logistics planning an important part of the engineering process rather than a separate transportation task.
Before shipment, every structural component was numbered and documented to correspond with the installation drawings. This systematic approach enabled local installation teams to quickly identify each module and assemble the cleanroom in the intended order without unnecessary delays.
Although the project site was thousands of kilometers away from our manufacturing facility, careful planning allowed installation to proceed smoothly while minimizing both construction time and material handling errors.
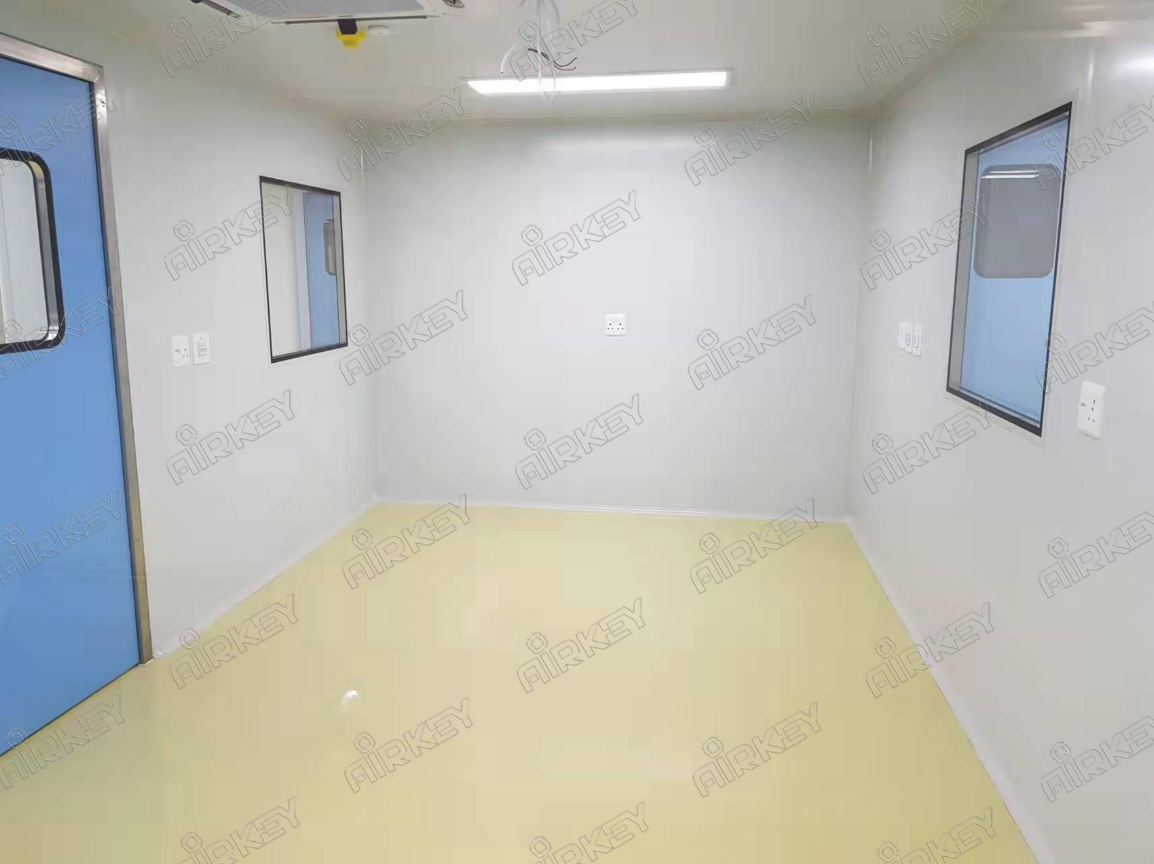
From Individual Components to a Fully Operational GMP Facility
As installation progressed, the project gradually transformed from hundreds of prefabricated components into a fully integrated pharmaceutical manufacturing environment.
Structural assembly was followed by ceiling installation, HVAC integration, lighting, cleanroom equipment, and commissioning. Environmental parameters such as pressure differentials, airflow, temperature, and humidity were continuously tested and adjusted to ensure stable operating conditions before handover.
By combining modular construction with detailed engineering coordination, the project achieved the efficiency advantages of prefabrication without compromising the stringent performance standards required for pharmaceutical production.
The completed facility now provides a reliable GMP manufacturing environment capable of supporting modern animal vaccine production while allowing future expansion as production requirements continue to evolve.
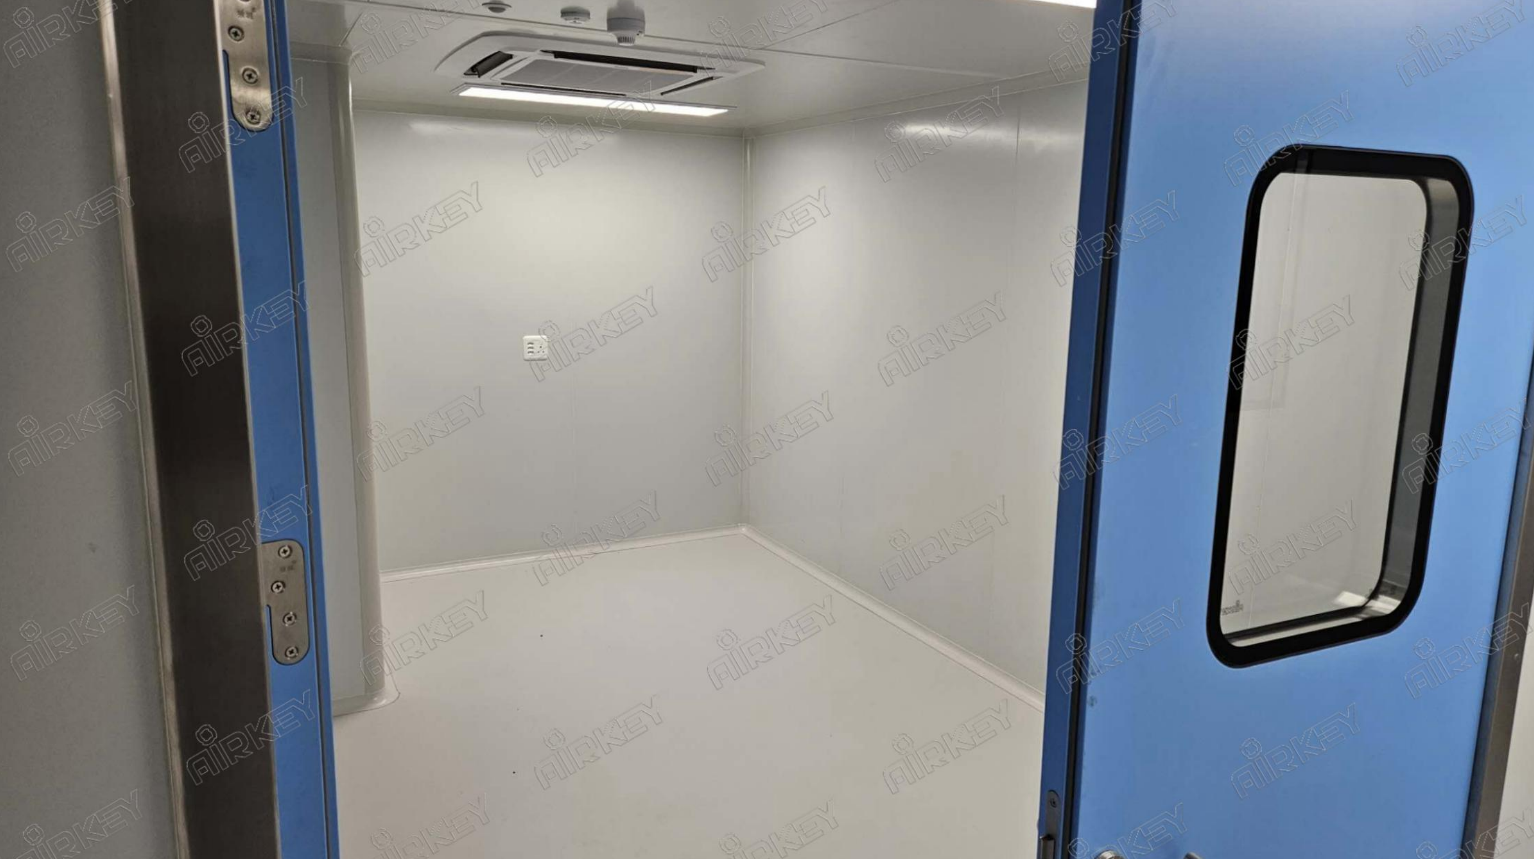
More Than Delivering a Cleanroom
Every large pharmaceutical project presents unique engineering challenges, and no two facilities are exactly alike. What made this South African project successful was not simply the use of modular construction, but the ability to integrate cleanroom design, HVAC engineering, factory prefabrication, international logistics, and on-site installation into one coordinated solution.
For manufacturers planning new pharmaceutical facilities or expanding existing production capacity, modular cleanroom technology offers far more than faster construction. When supported by thoughtful engineering and careful project management, it provides a practical way to reduce project risks, improve quality consistency, and accelerate the journey from design to production.
At Airkey, we believe that every successful cleanroom begins with understanding the manufacturing process itself. This philosophy continues to guide every project we deliver, whether it is a compact laboratory or a pharmaceutical facility covering thousands of square meters.